0122-storey elevation
Meet the building
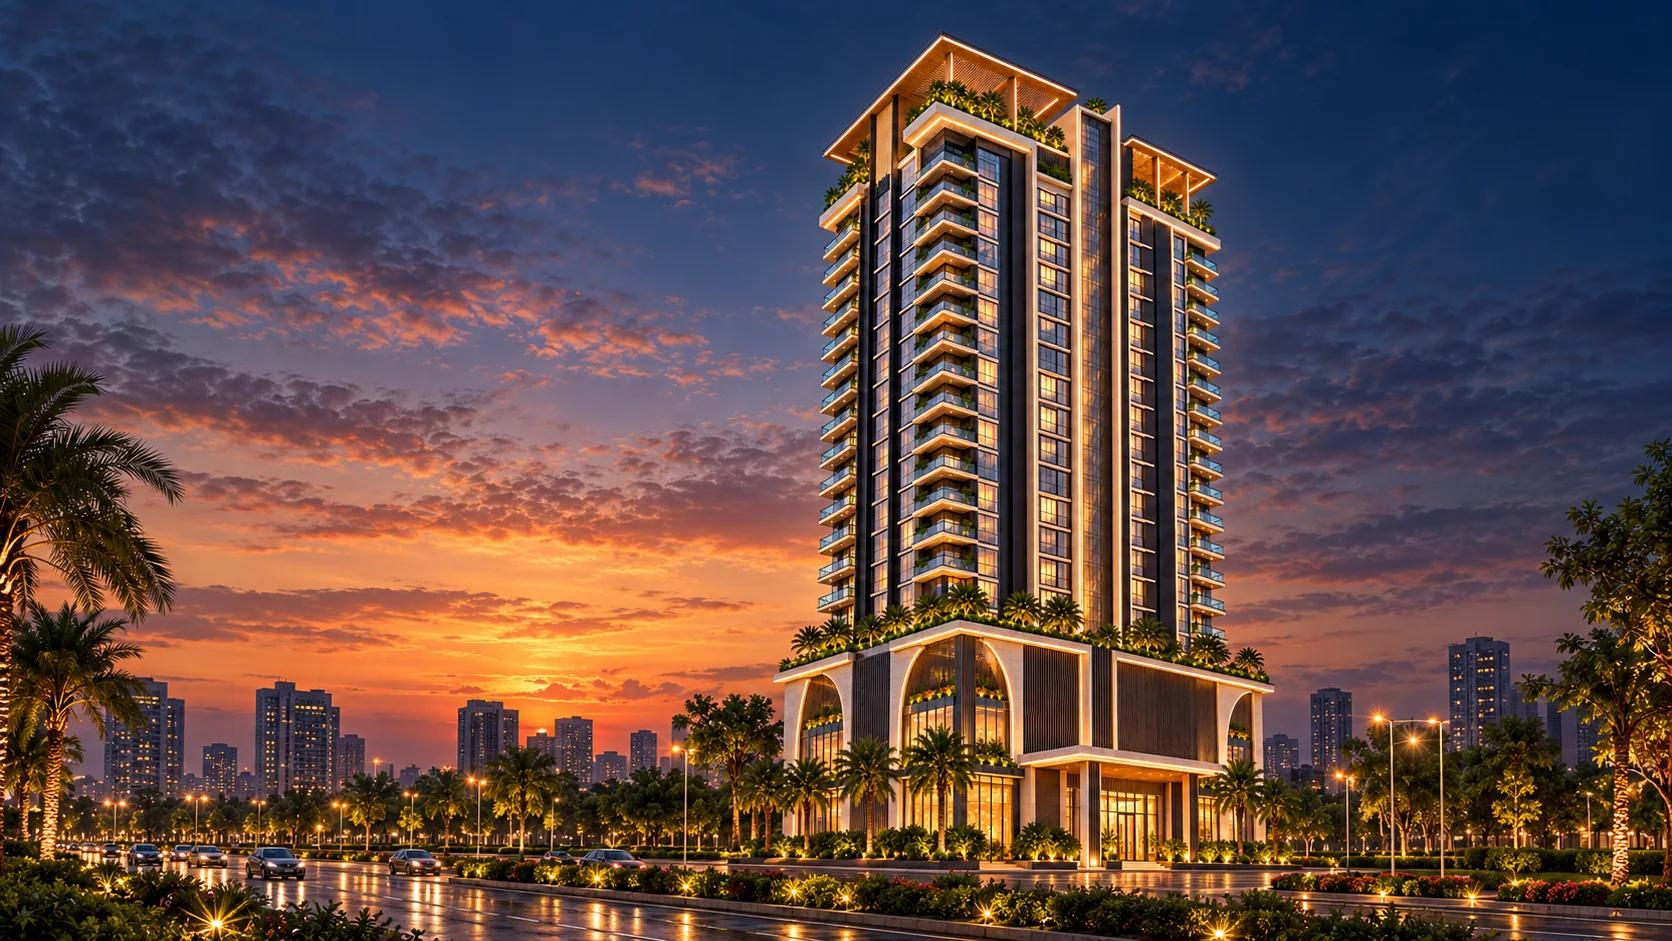
A slender charcoal-and-limestone landmark with planted balconies, a luminous rooftop crown and a landscaped arrival podium for the Lahore skyline.
Full tower
A contemporary residential and commercial landmark created for buyers at home and abroad — presented through an immersive digital experience.
01
A new vertical landmark · Artist impression
A vertical journey
One continuous architectural story, from the city-facing elevation to a private corner of your own.
A slender charcoal-and-limestone landmark with planted balconies, a luminous rooftop crown and a landscaped arrival podium for the Lahore skyline.
The approach narrows toward a calm lobby with resident access, premium finishes and discreet reception.
Move upward through the building, isolate a floor and understand each residence in relation to light, view and orientation.
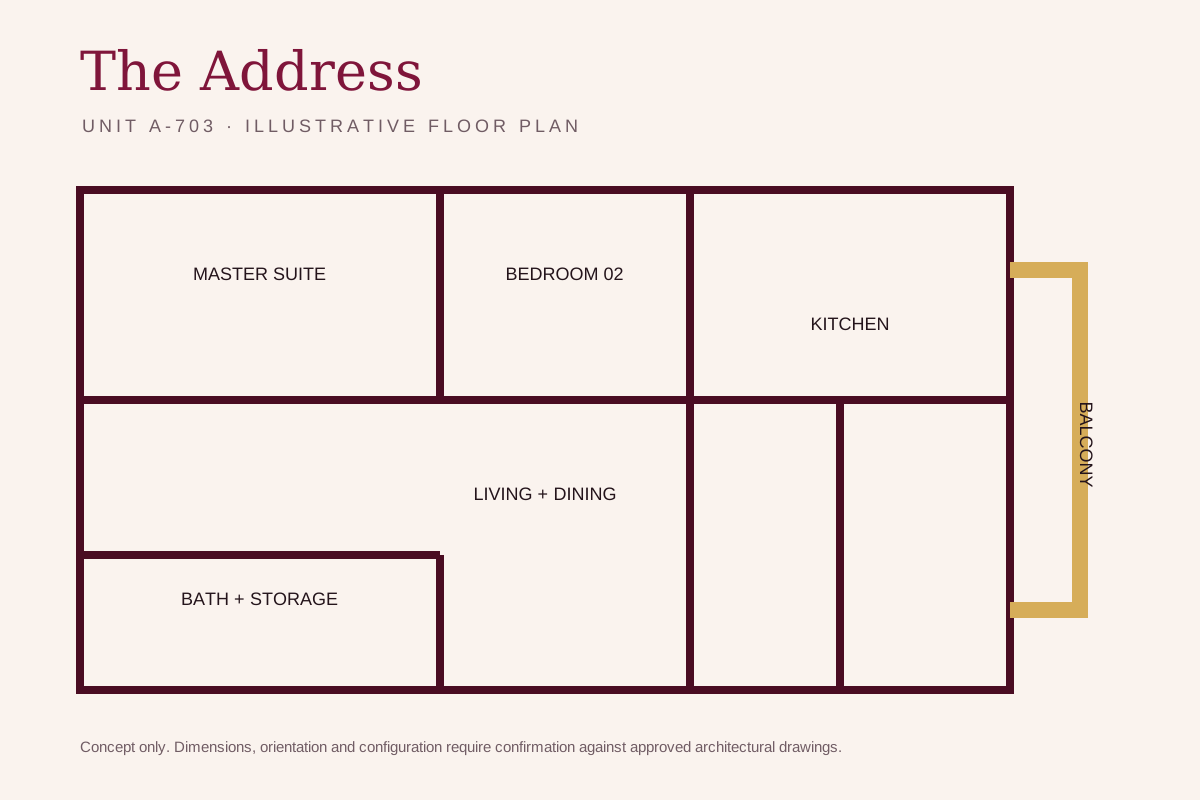
Two bedrooms, 1,075 sq ft and a park-facing outlook. A balanced plan designed around daily rituals and natural light.
The building dissolves into a furnished unit model, opening into a living room organized around light and the park-facing glazing.
Move across the same continuous model into an integrated kitchen with generous work surfaces and a social island.
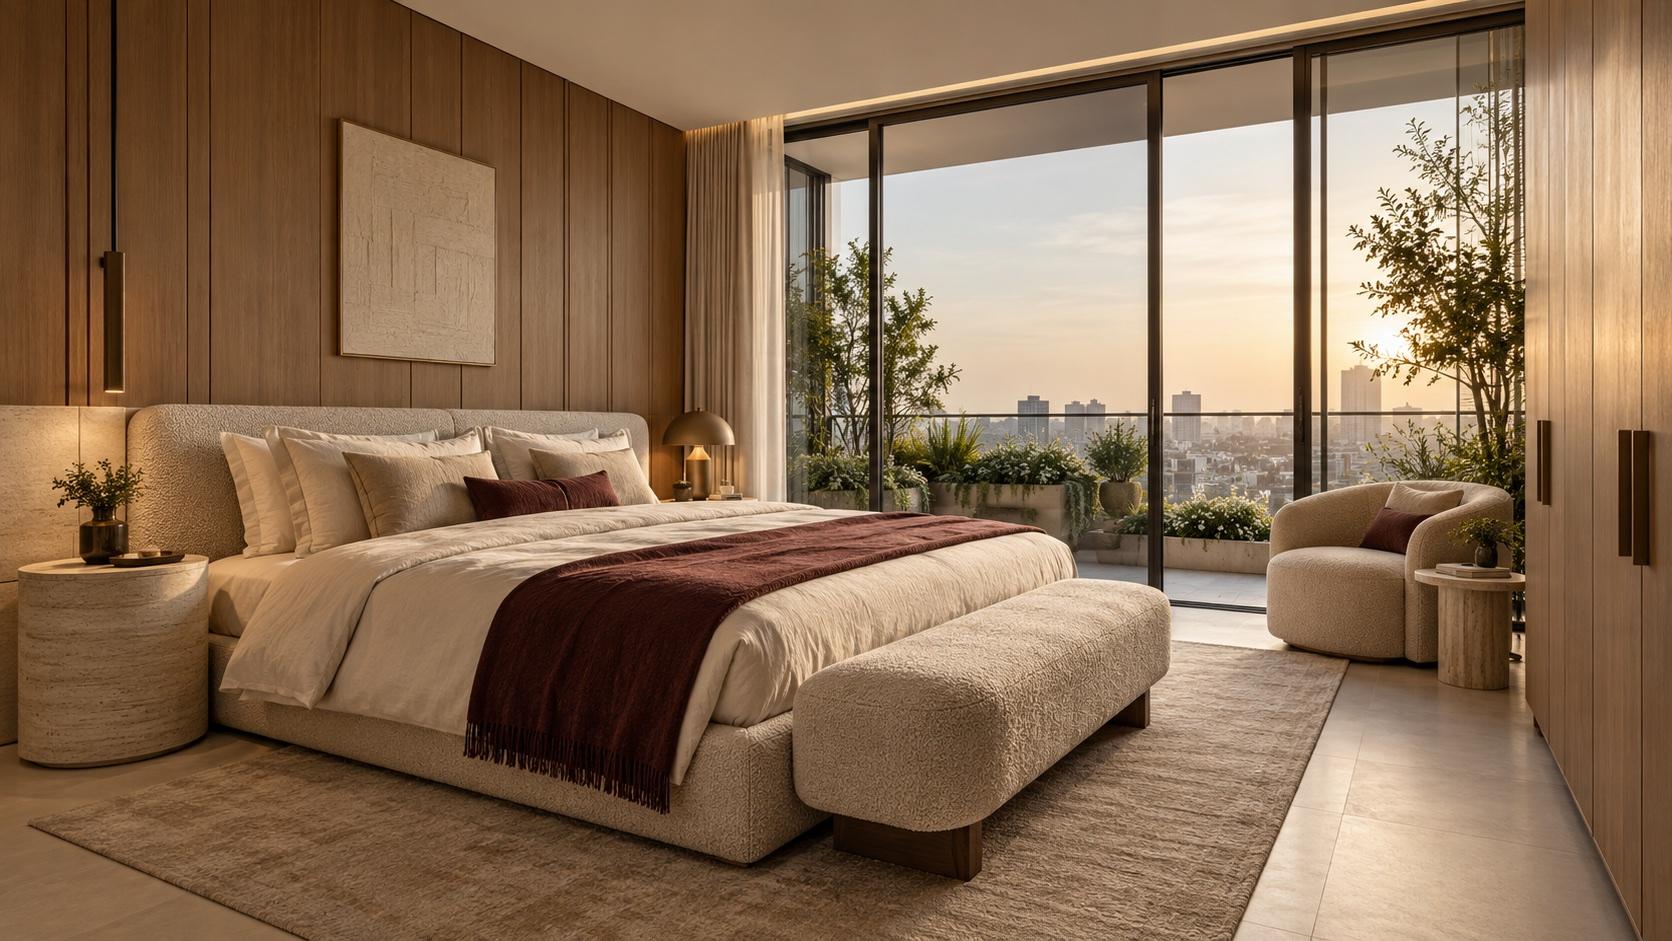
The camera moves into the master suite, separated from the social areas and framed with considered storage.
Step through the full-height glazing to the balcony and reconnect the residence with its elevated Lahore setting.
Inside the residence
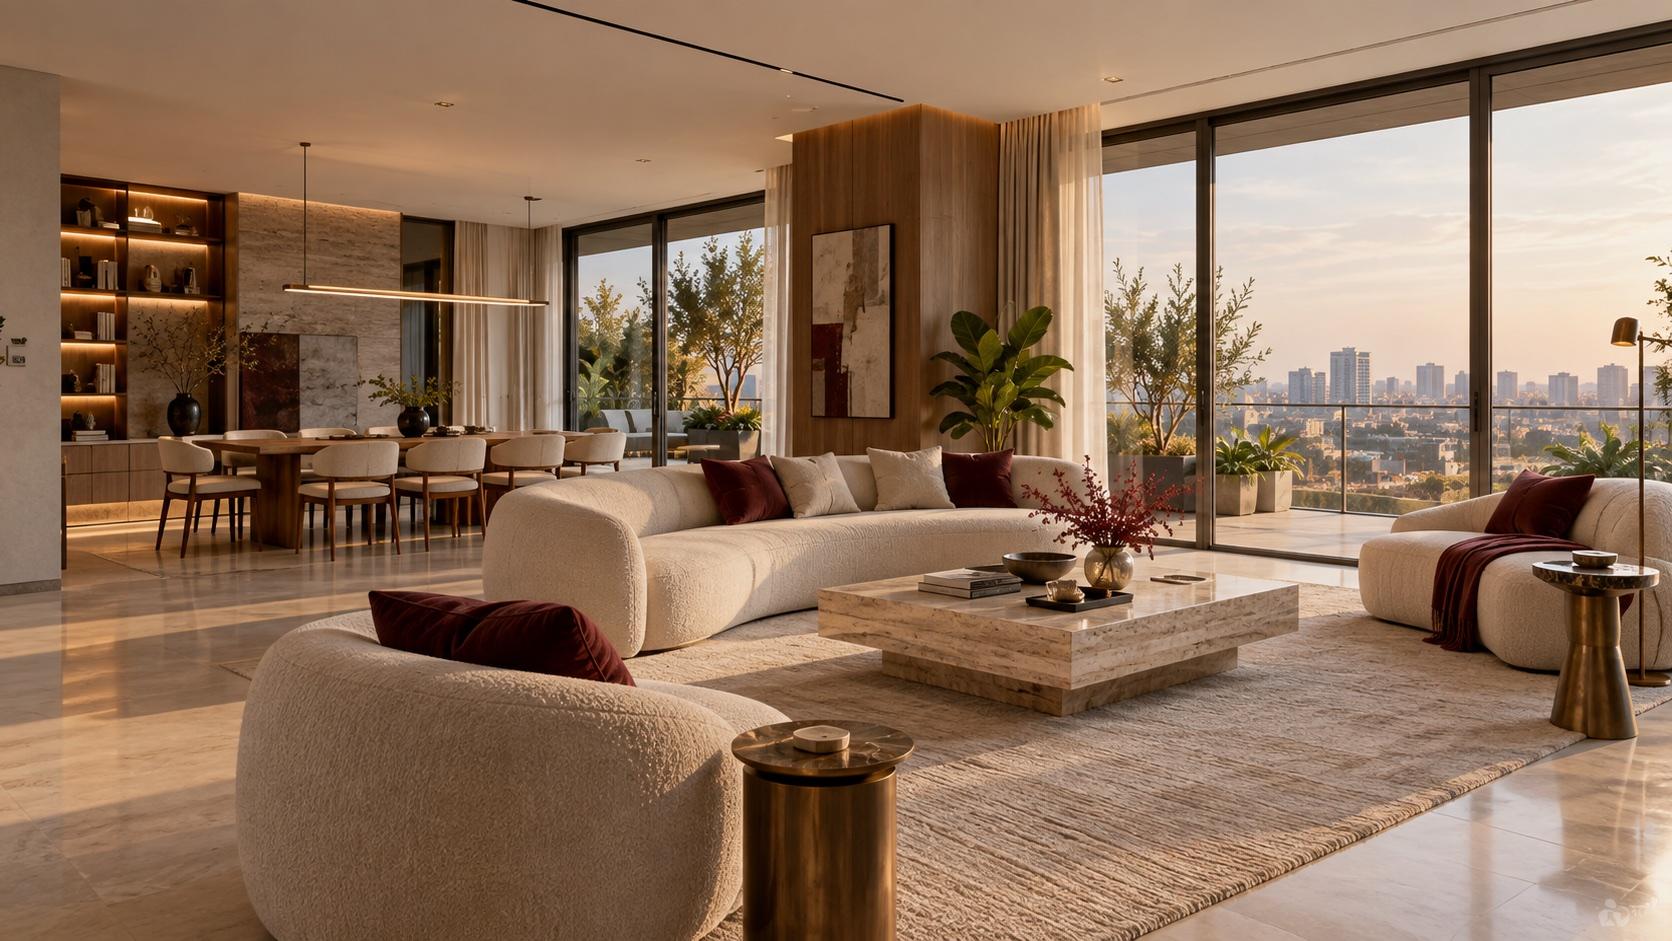
A realistic view of the material palette, natural light and everyday spaces envisioned for The Address.
Architectural visualizations are indicative. Final layouts, finishes and specifications remain subject to approved project documentation.
 Artist impression
01
A calm social heart framed by full-height glazing and planted terraces.
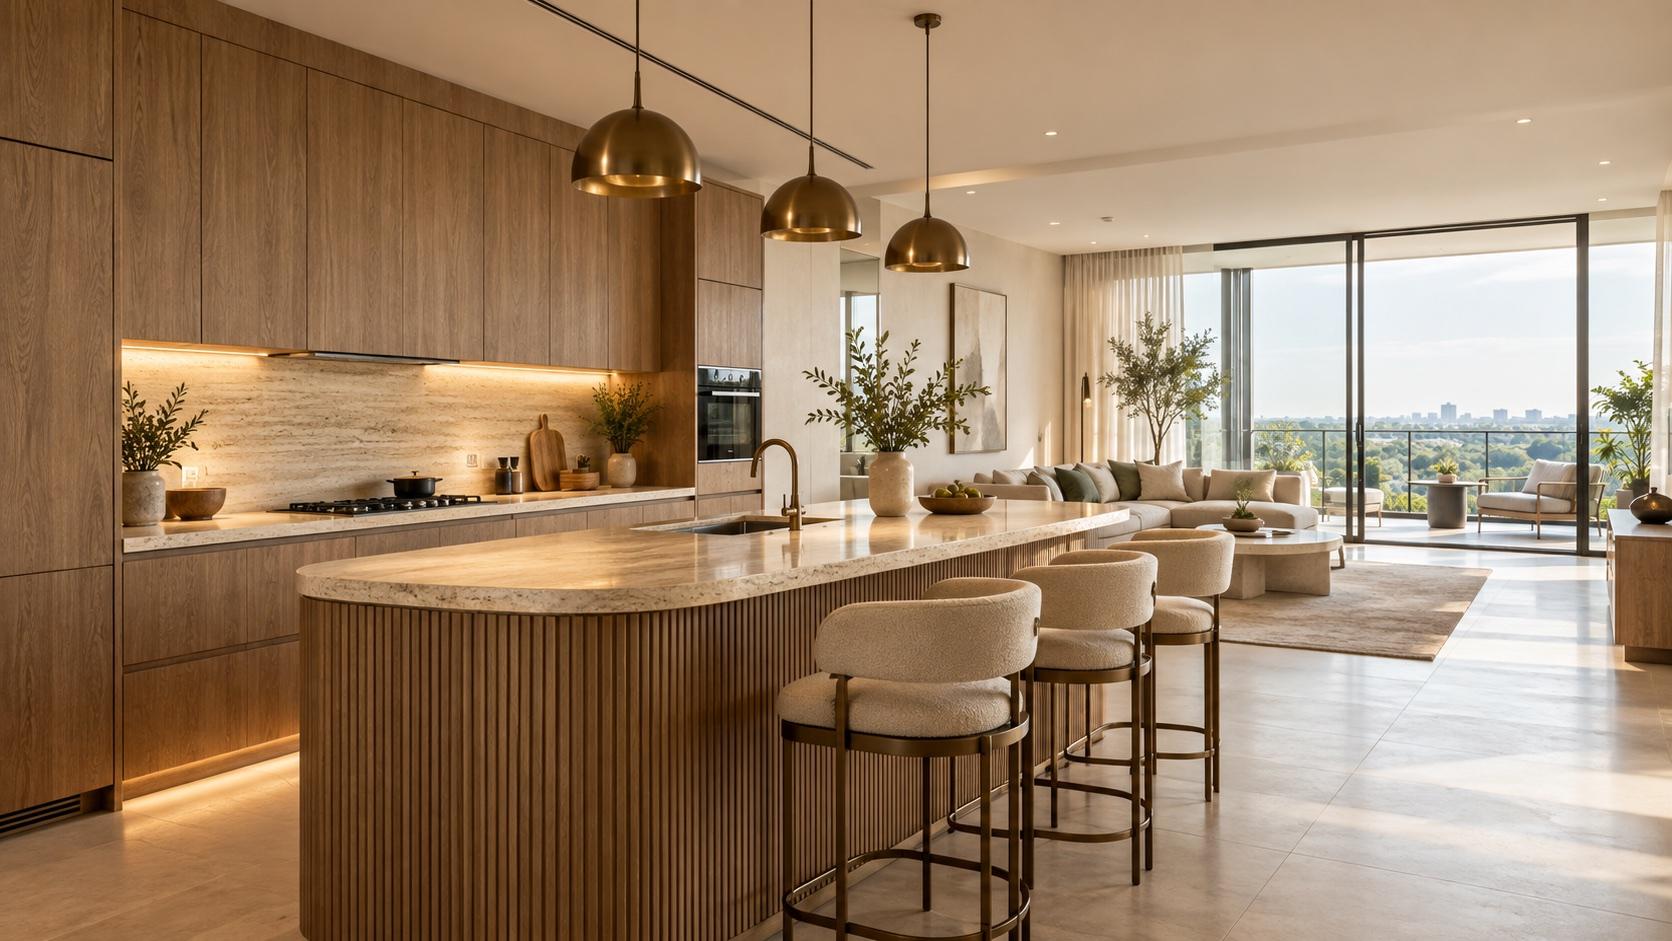 Artist impression
02
Warm joinery, generous stone surfaces and a sociable island.
 Artist impression
03
A private, light-filled retreat with integrated storage and balcony access.
Life above the everyday
Amenities designed as an extension of home — calm when you need focus, expansive when you want to gather.
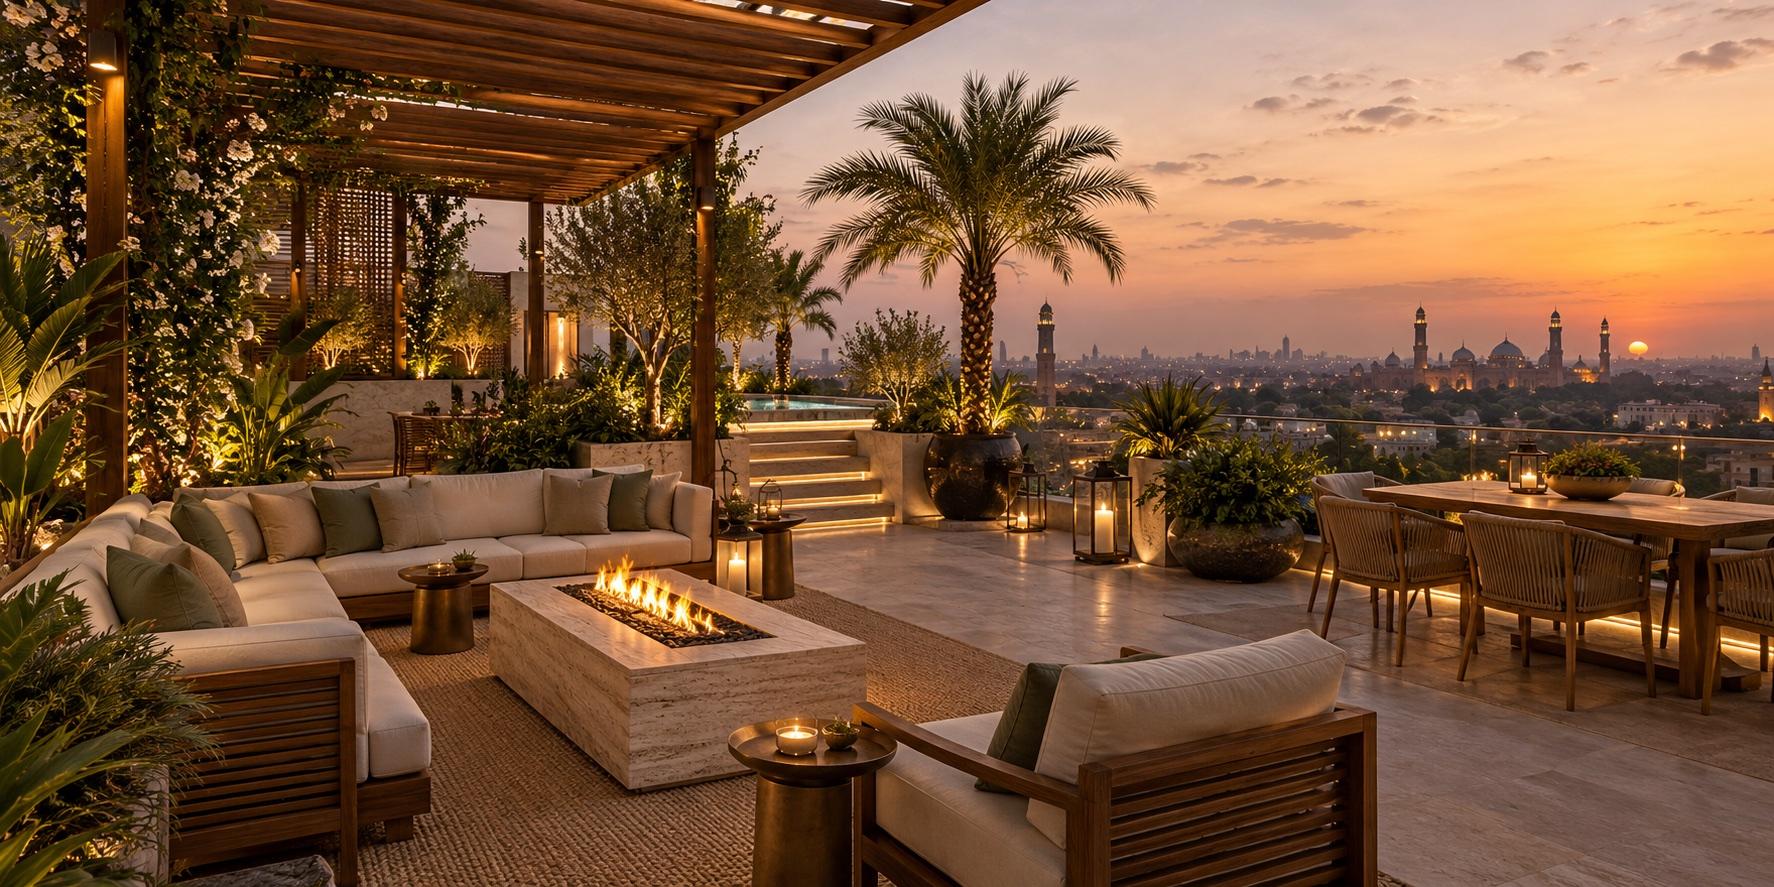 01Artist impression
A skyline setting for quiet evenings and private gatherings.
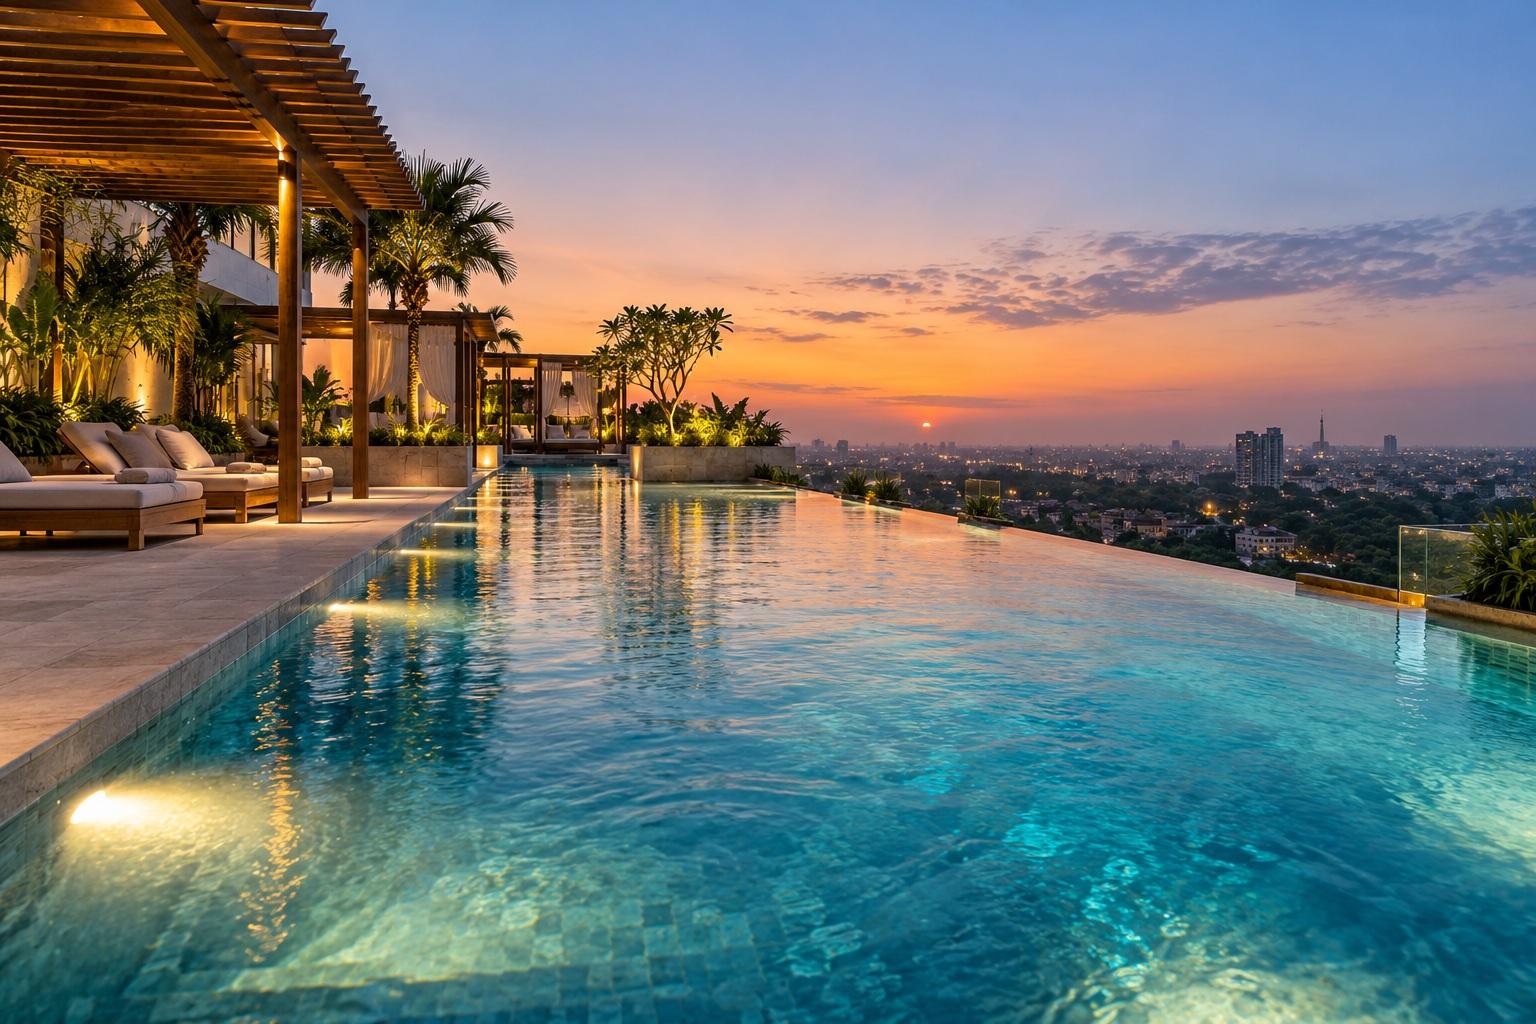 02Artist impression
An elevated waterline framed by the city horizon.
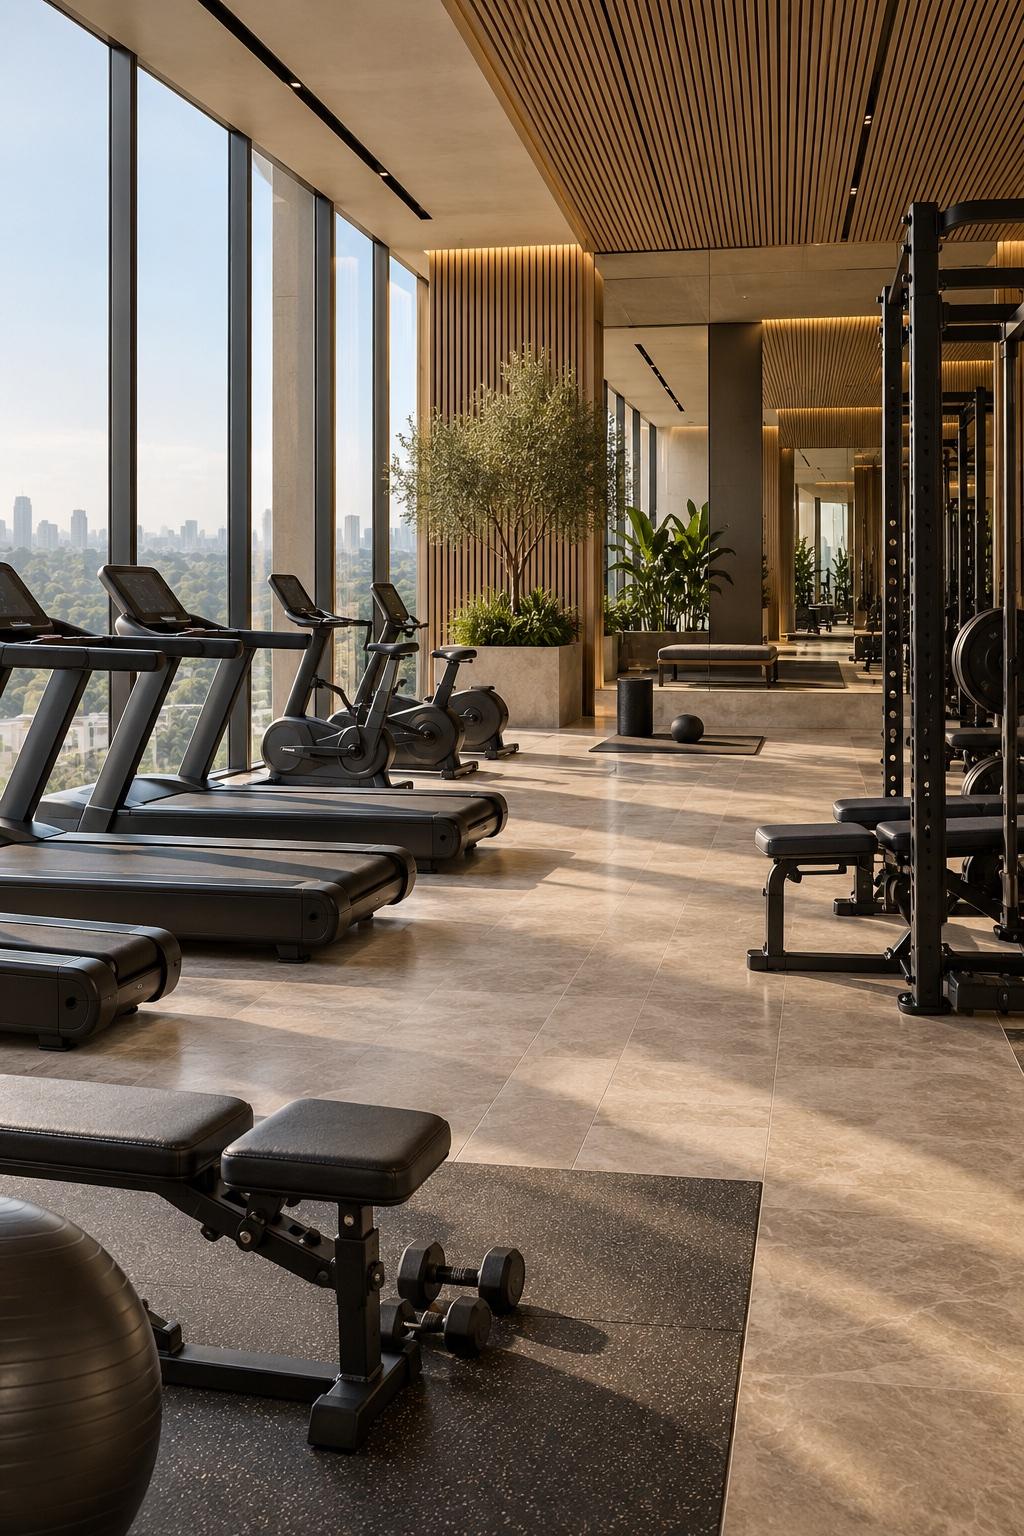 03Artist impression
Purposeful training spaces with natural light and considered equipment.
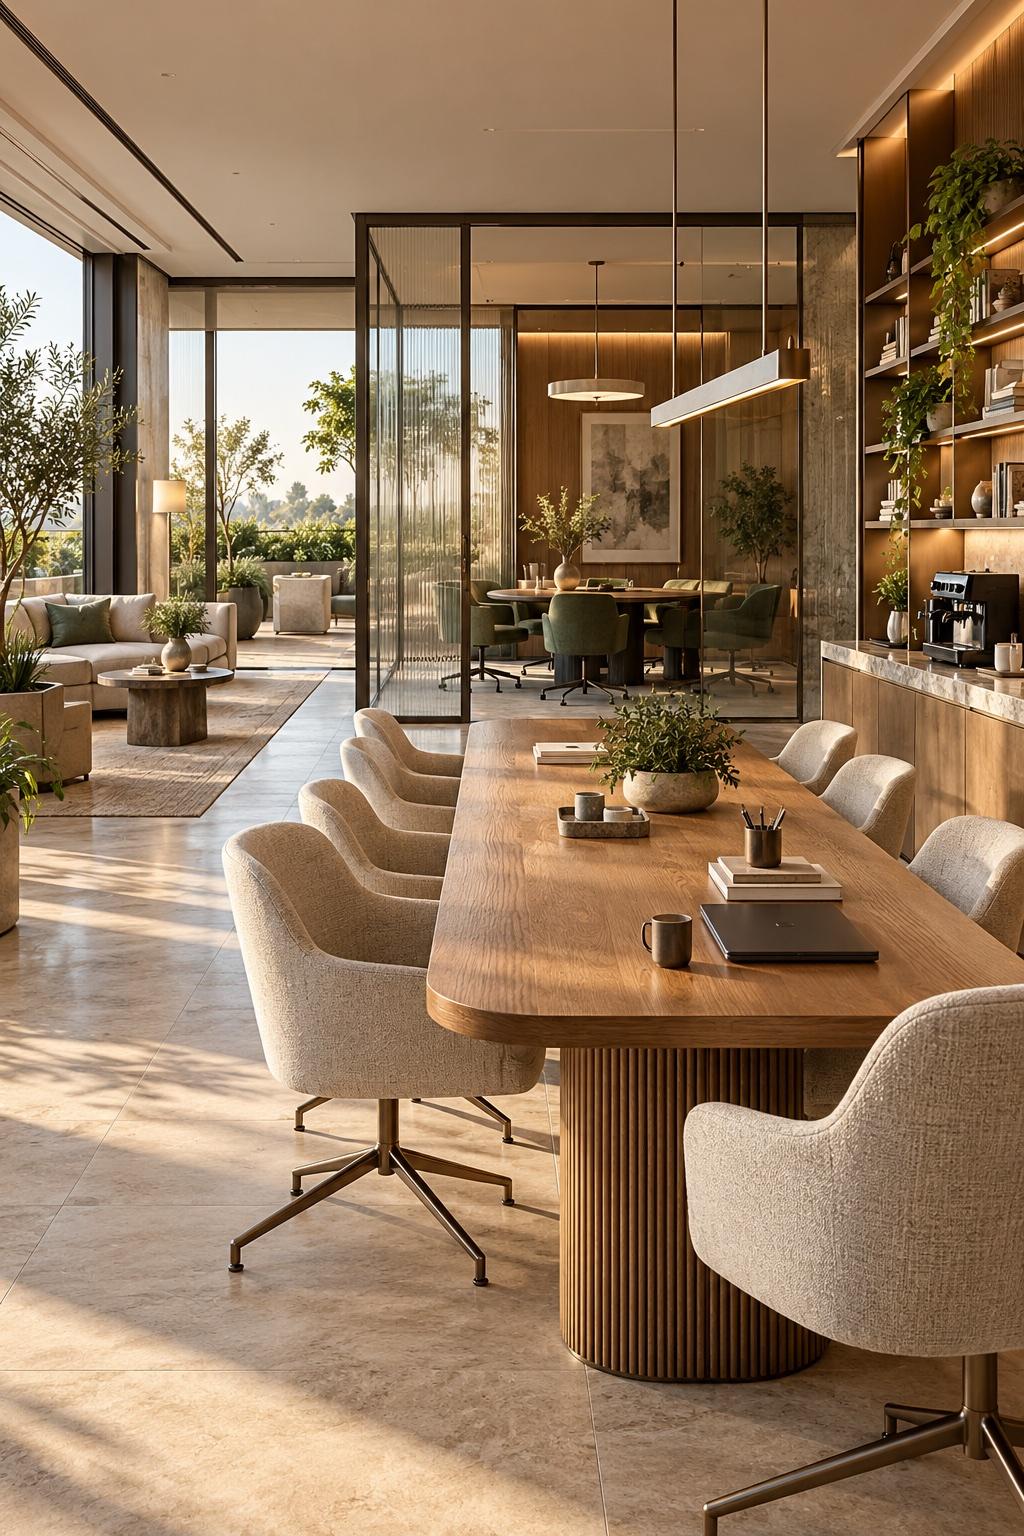 04Artist impression
Resident co-working and meeting rooms for a life lived globally.
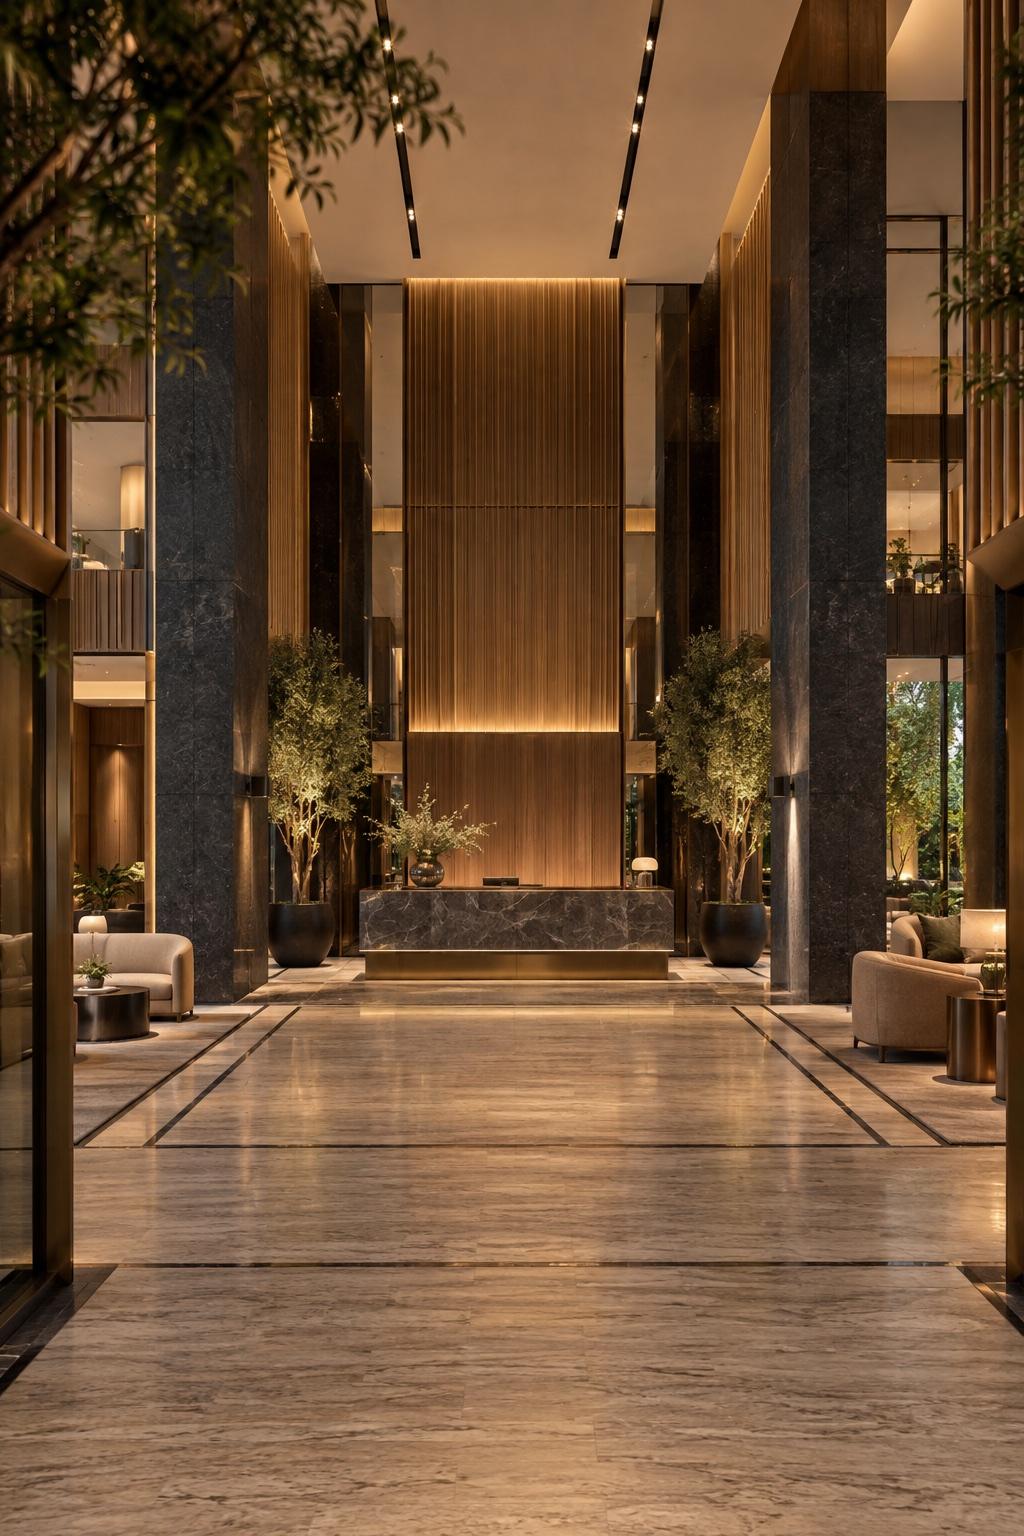 05Artist impression
Resident access, dedicated parking and a composed lobby welcome.
Swipe to explore amenities
Live property explorer
Explore an illustrative selection of residences and commercial spaces. Official inventory is confirmed by a The Address Tower advisor.
Residential · Level 07
Park-facing
PKR 22M
Residential · Level 07
Corner panorama
PKR 23M
Residential · Level 11
City-facing
PKR 31M
Residential · Level 04
Boulevard
PKR 15M
Commercial · Level 02
Retail promenade
PKR 26M
Commercial · Level 03
Boulevard
PKR 33M
Converted values are indicative. Official booking values are maintained in PKR. Availability and pricing shown are illustrative for this prototype.
From anywhere
Global
by design.
A buying journey built around distance, documentation and confidence.
International buyer assistance
For overseas Pakistanis and international buyers, our advisors can coordinate each stage remotely and keep every decision visible.
Residential payment planner
Adjust the residence size, down payment and installment tenure to explore a personalized schedule based on the supplied payment structure.
Custom payment planner
Rate / sq ft
18,000
Scenario
Supplied baseline
600 sq ft · 36 months
Grand total
PKR 1,08,00,000
Calculated schedule
The monthly allocation adjusts when the down payment changes.
At booking
Down payment
PKR 10,80,000
On confirmation
Confirmation
PKR 10,80,000
Every month
Monthly installment ×36
PKR 1,05,000
PKR 37,80,000 total
Milestone payments
Balloon payment ×6
PKR 4,50,000
PKR 27,00,000 total
On handover
At possession
PKR 21,60,000
Formula: price = square feet × PKR 18,000. Confirmation remains 10%, balloon payments total 25%, and possession remains 20%. The remaining balance is divided across the selected monthly tenure.
Request this payment planIllustrative customization based on the supplied payment structure. Taxes, fees and revised project terms are excluded; request the signed schedule before purchase.
Bahria Town Lahore
The supplied location resolves to Pearl One – Courtyard at Plot #38, 7 Tipu Sultan Main Boulevard, Lahore 53000.
Open the verified shared location for live directions, current routes and nearby destinations.
Open in Google MapsThe Address location
Plot #38, 7 Tipu Sultan Main Boulevard
Selected for you
2 Bedroom
1,075 sq ft
Level 07
Park-facing
Begin a private conversation.
Tell us how you would like to explore The Address. A The Address Tower advisor will follow up with official availability and documentation.